

Listing Courtesy of:  SIOUX EMPIRE / Listed By: Haven Volesky, Better Homes And Gardens Real Estate Beyond
 SIOUX EMPIRE / Listed By: Haven Volesky, Better Homes And Gardens Real Estate Beyond
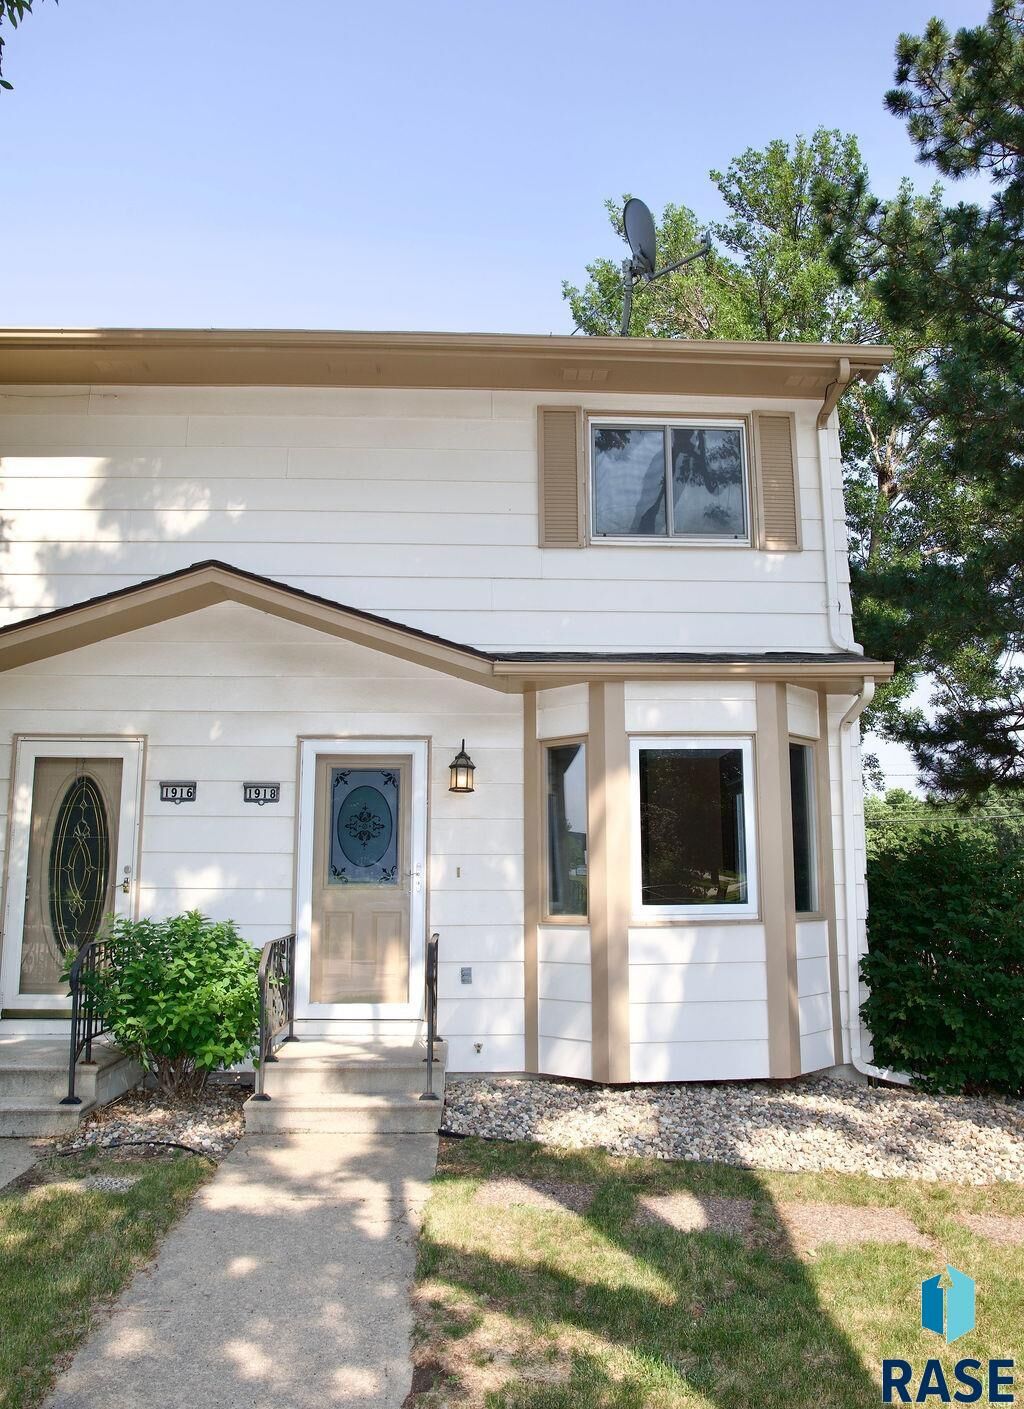
 1918 S Cliff Ave Sioux Falls, SD 57105
Active (5 Days)
$209,900 (USD)
OPEN HOUSE TIMES
-
OPENSat, Aug 221:30 pm - 2:30 pm
Description
MLS #:
22604946
22604946
Taxes
$3,072
$3,072
Lot Size
4,465 SQFT
4,465 SQFT
Type
Townhouse
Townhouse
Year Built
1982
1982
Style
Two Story
Two Story
School District
Sioux Falls
Sioux Falls
County
Minnehaha County
Minnehaha County
Listed By
Haven Volesky, Better Homes And Gardens Real Estate Beyond
Source
SIOUX EMPIRE
Last checked Aug 21 2026 at 9:07 PM GMT+0000
SIOUX EMPIRE
Last checked Aug 21 2026 at 9:07 PM GMT+0000
Bathroom Details
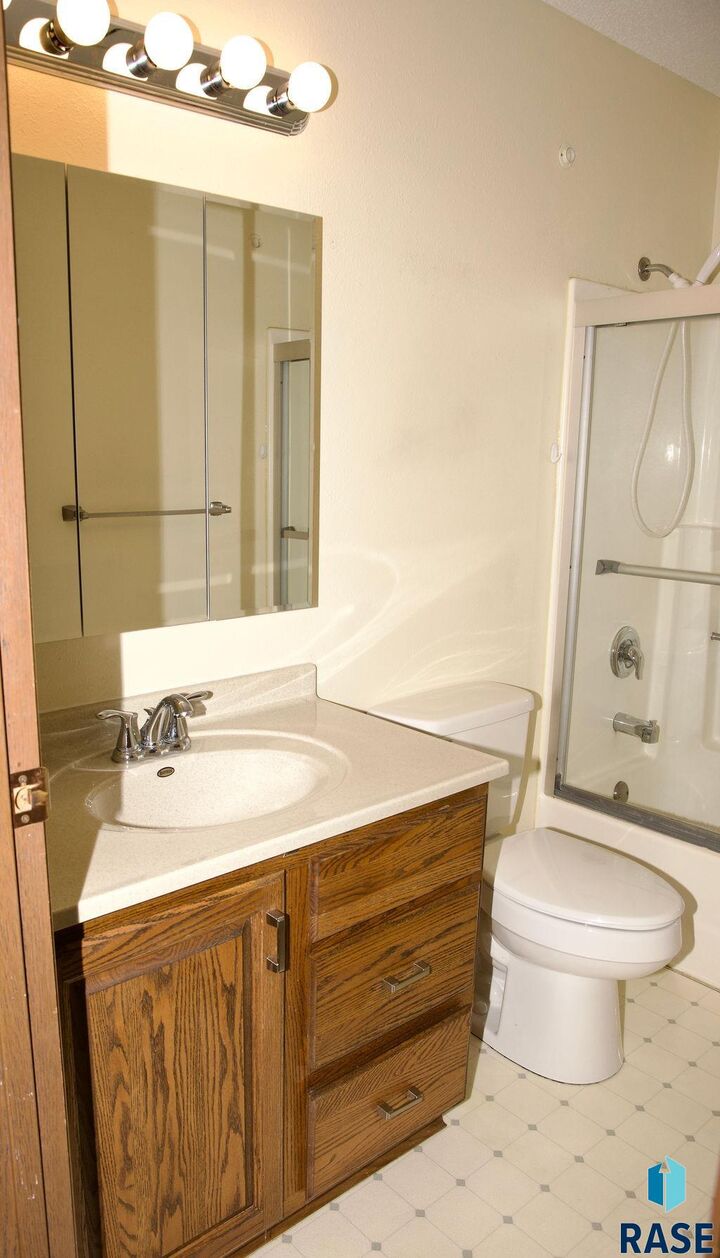
- Full Bathroom: 1
- Half Bathroom: 1
Interior Features
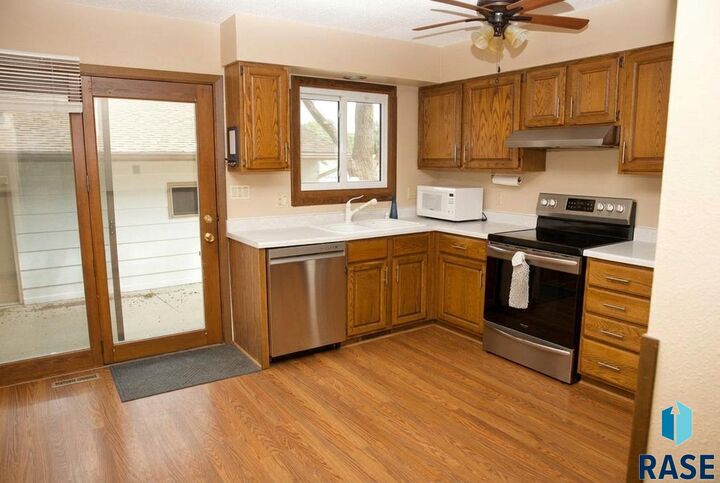
- Stove Hood
- Disposal
- Dishwasher
- Electric Range
- Microwave
- Dryer
- Washer
- Refrigerator
Subdivision
- Scotts 1St Addn
Lot Information
- City Lot
- Corner Lot
Property Features
- Fireplace: 0
- Foundation: Poured
Heating and Cooling
- Natural Gas
- Central Air
Basement Information
- Full
Flooring
- Carpet
- Wood
- Vinyl
Exterior Features
- Roof: Composition
Utility Information
- Utilities: Water: Public
- Sewer: Public Sewer
School Information
- Elementary School: Susan B Anthony Es
- Middle School: Patrick Henry Ms
- High School: Lincoln Hs
Garage
- Detached
Parking
- Concrete
Living Area
- 1,351 sqft
Location
Estimated Monthly Mortgage Payment
*Based on Fixed Interest Rate withe a 30 year term, principal and interest only
Listing price
Down payment
%
Interest rate
%Mortgage calculator estimates are provided by Better Homes and Gardens Real Estate LLC and are intended for information use only. Your payments may be higher or lower and all loans are subject to credit approval.
Disclaimer: Copyright 2026 Realtors Association of the Sioux Empire. All rights reserved. This information is deemed reliable, but not guaranteed. The information being provided is for consumers’ personal, non-commercial use and may not be used for any purpose other than to identify prospective properties consumers may be interested in purchasing. Data last updated 8/21/26 14:07


Several major updates have already been completed, including the HVAC and air conditioner in 2019 and the water heater in 2025. An electric snowblower and electric mower are also included, adding convenience and value for the next owner. The owner has never lived in the property.
Located within the Lincoln High School district and close to everyday amenities, this townhome offers both comfort and practicality with no HOA. It’s an excellent opportunity for a first time homebuyer looking for a move-in-ready home or an investor seeking a strong, low-maintenance property.